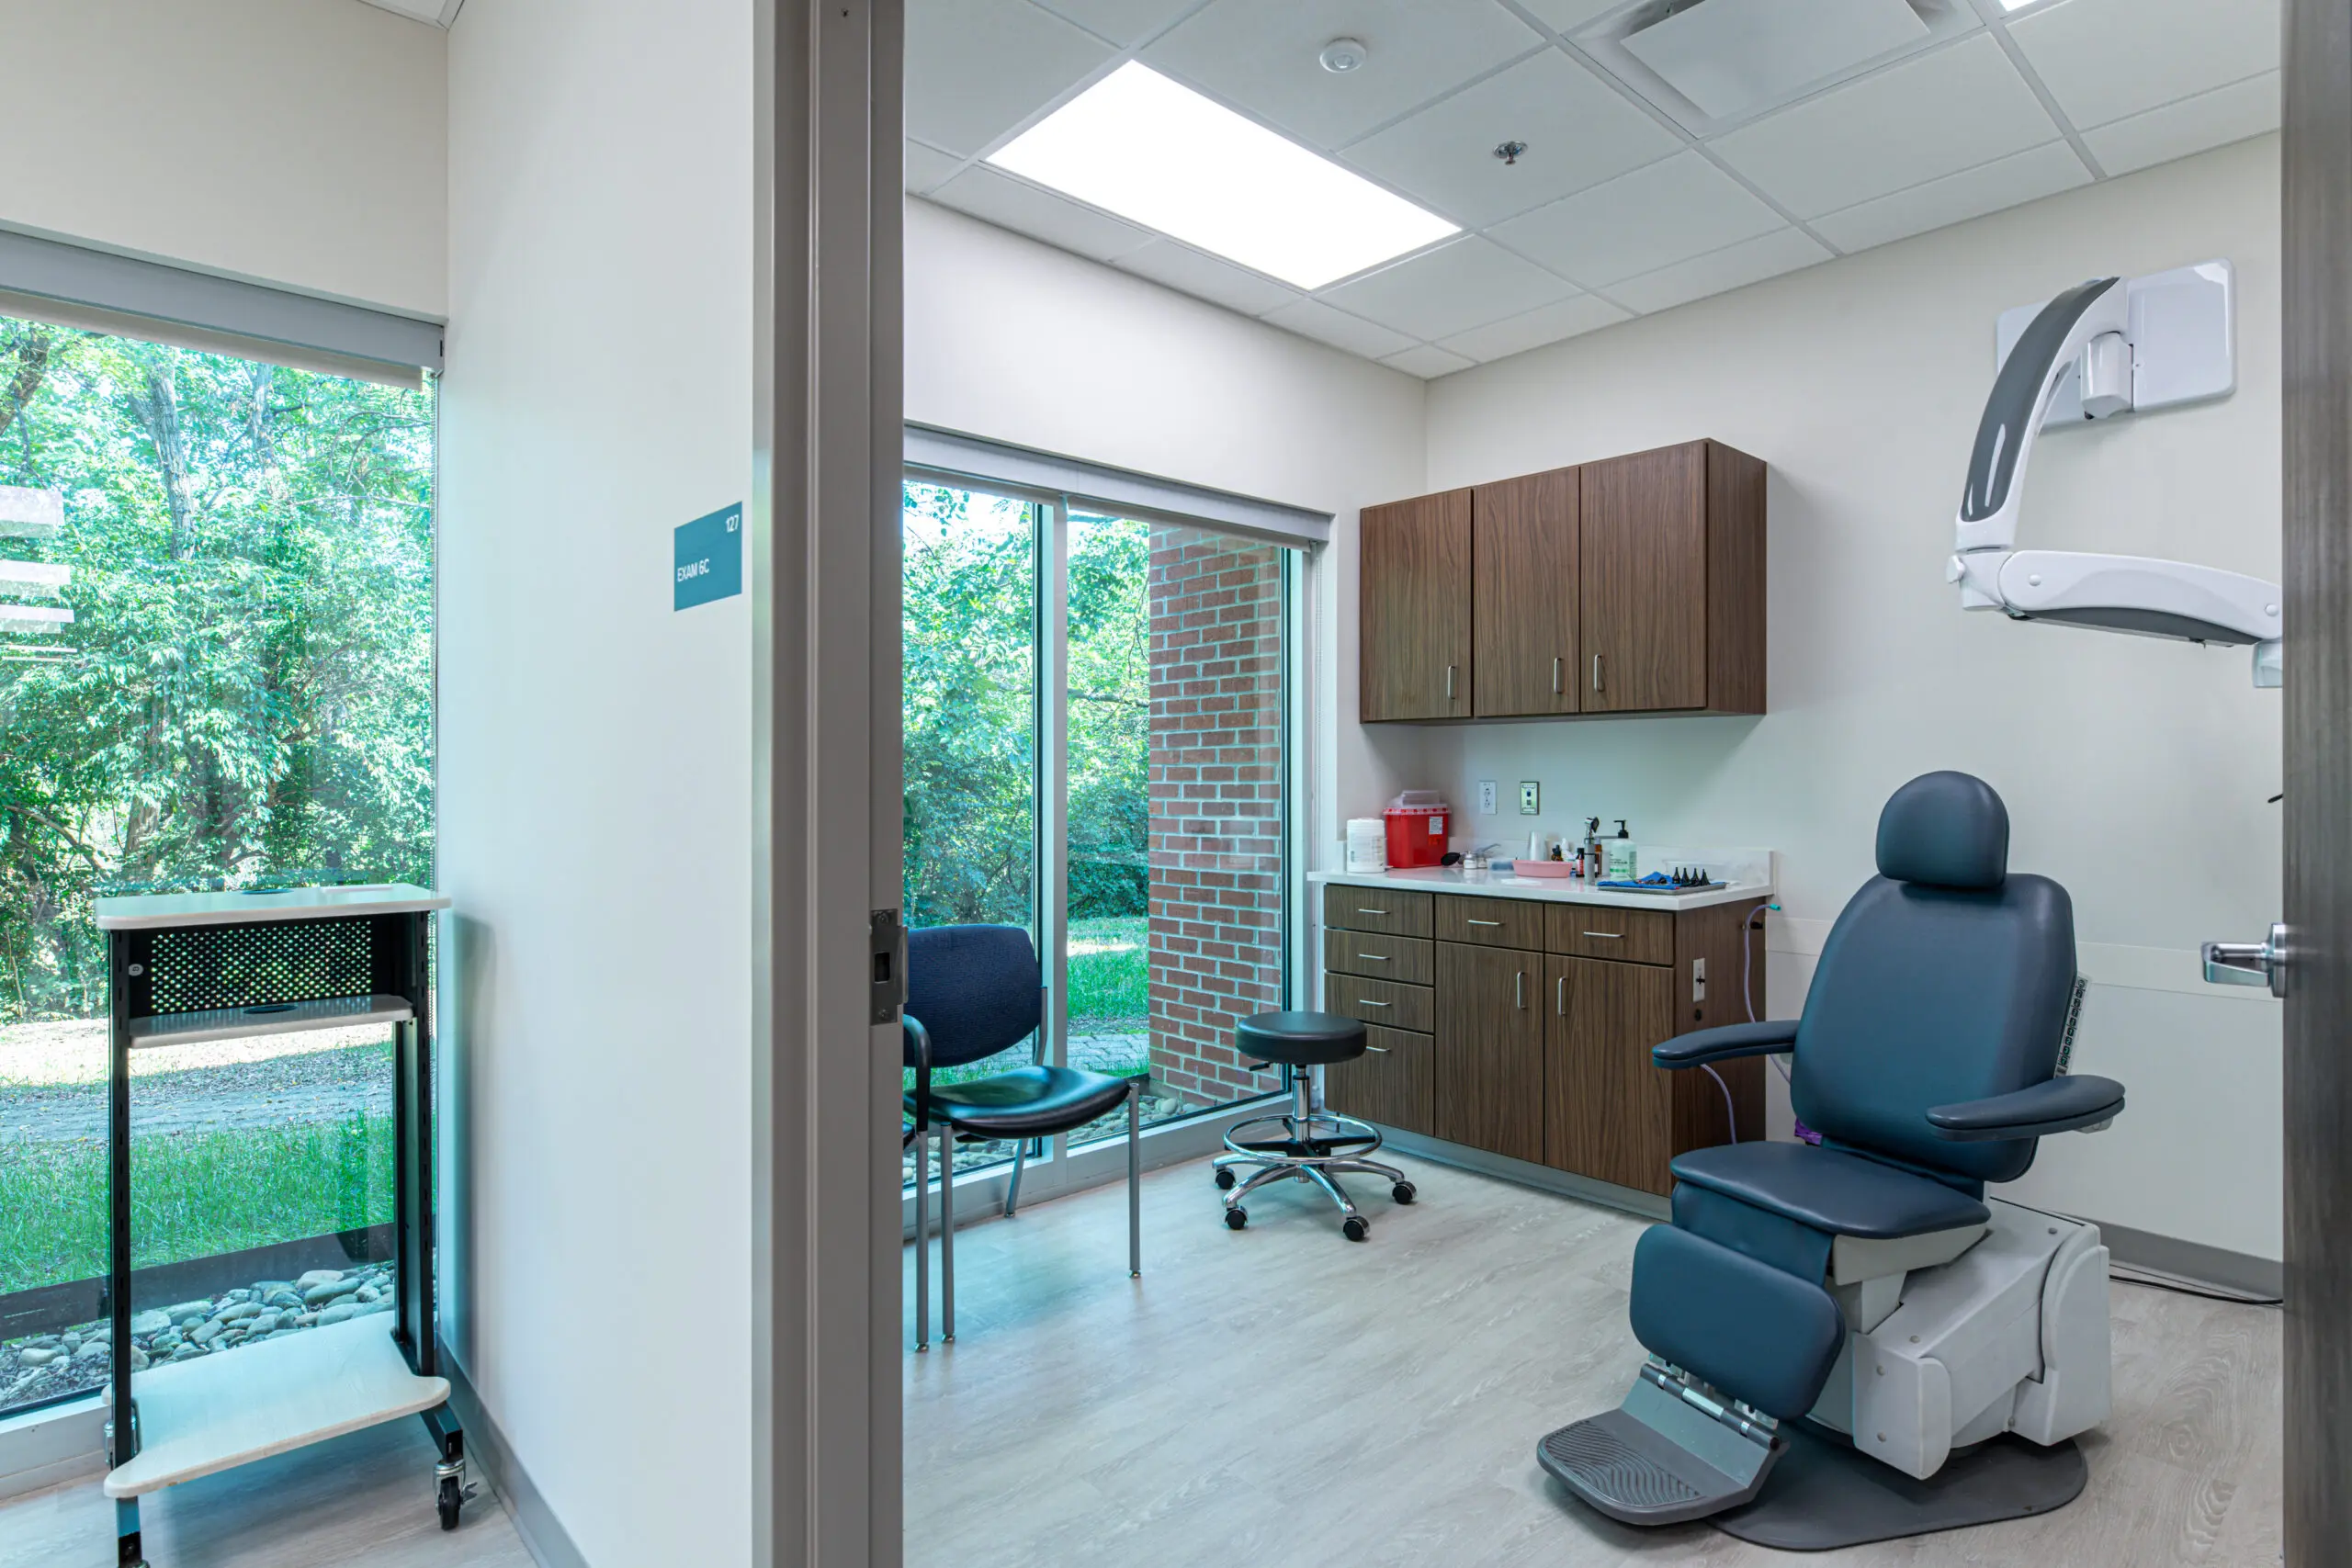
Park West Office Renovation – ENT Consultants of East Tennessee
Knoxville, TN
Features
- The building remained occupied throughout construction, requiring careful coordination and off-hours work to minimize
disruption and maintain tenant operations.
Other Projects in Our Region
-

Cirrus Tyson Office Renovation – Cirrus Aircraft
View project -

Lot C Parking Expansion – Metropolitan Knoxville Airport Authority
View project -

Parking Garage 4 – University of Tennessee Medical Center
View project -

Bed Expansion and First Floor Renovation – Tennova Healthcare Turkey Creek Medical Center
View project -
Jamestown Freestanding Emergency Department – University of Tennessee Medical Center
View project -

New Activities Center – Boys and Girls Club of the Tennessee Valley
View project