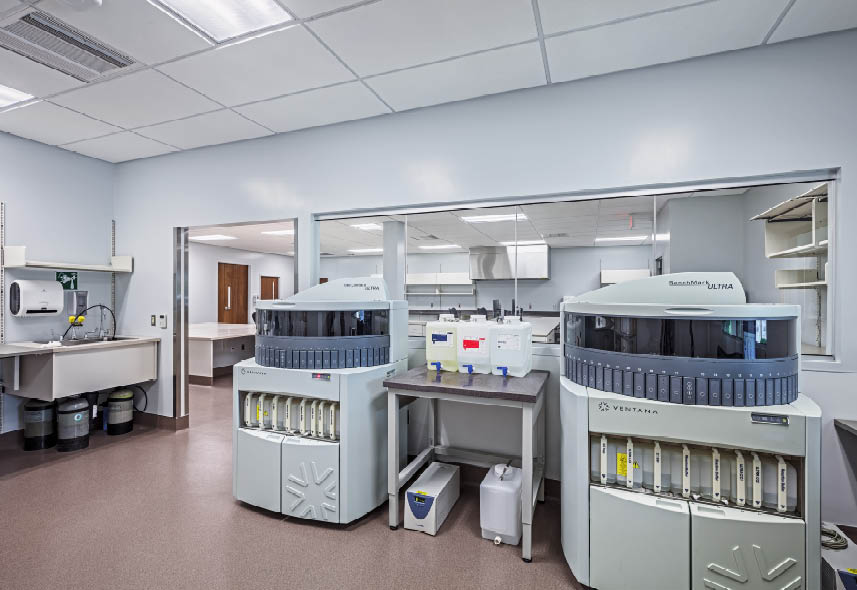
Core Lab - Mount Carmel Health System
Columbus, OH
Features
- Repurposing this 1980’s office/warehouse space to a fully compliant and high-performing lab required special focus on building envelope and systems.
- During the project, as Mount Carmel implemented changes to consolidate lab services and the user group underwent multiple changes. Messer's understanding of their needs helped drive project's success.
Other Projects in Our Region
-

Pickerington Methodist Hospital – OhioHealth
View project -

Livingston Orthopedic and Surgery Center – Nationwide Children’s Hospital
View project -

Grant Medical Center Expansion – OhioHealth
View project -

Buildings A, B1 and B2 – Campus Partners
View project -

Heritage Pointe – Ohio Living Communities
View project -

Trackside Grandstand – Eldorado Resorts/Scioto Downs
View project